

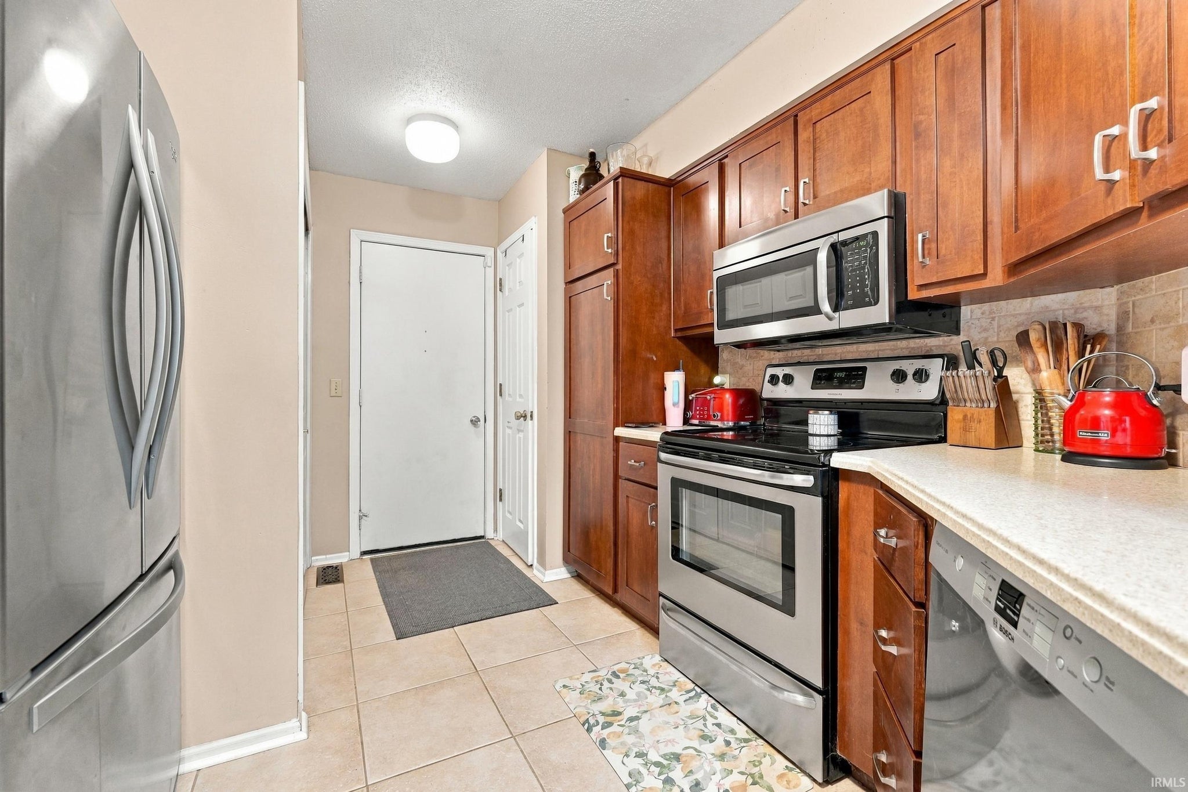
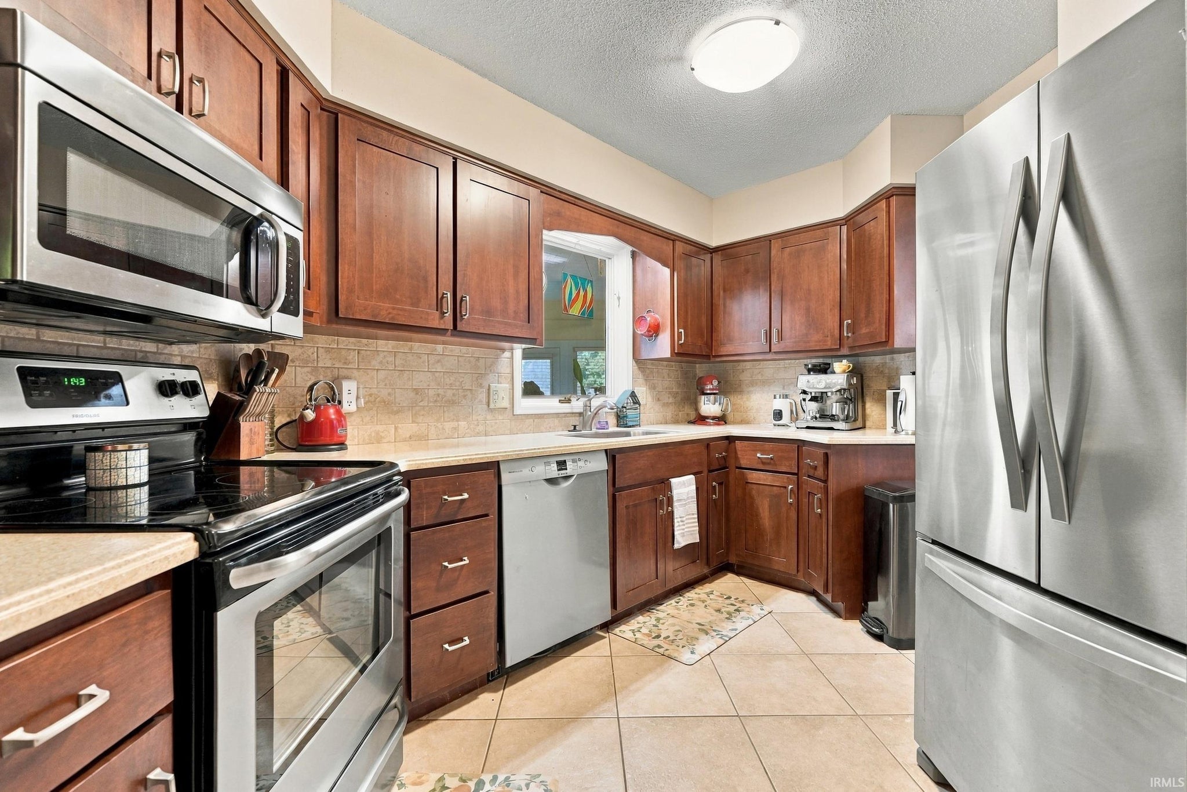
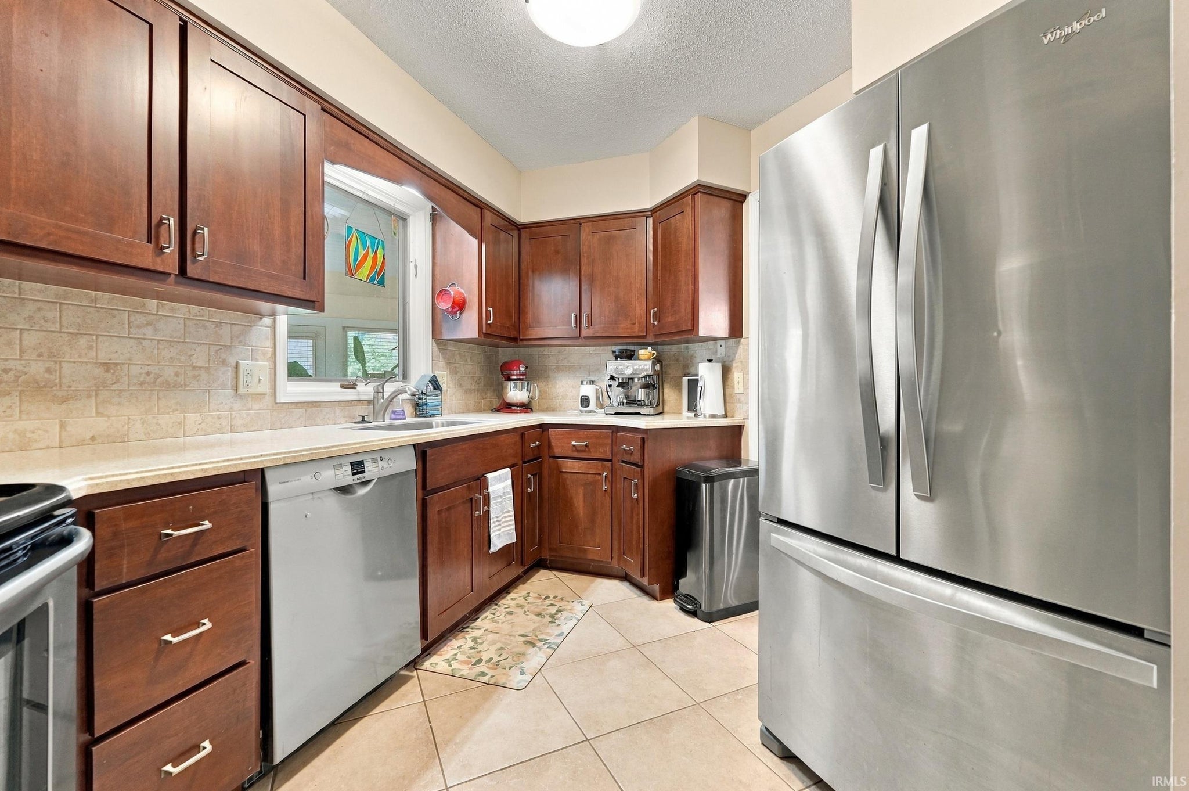
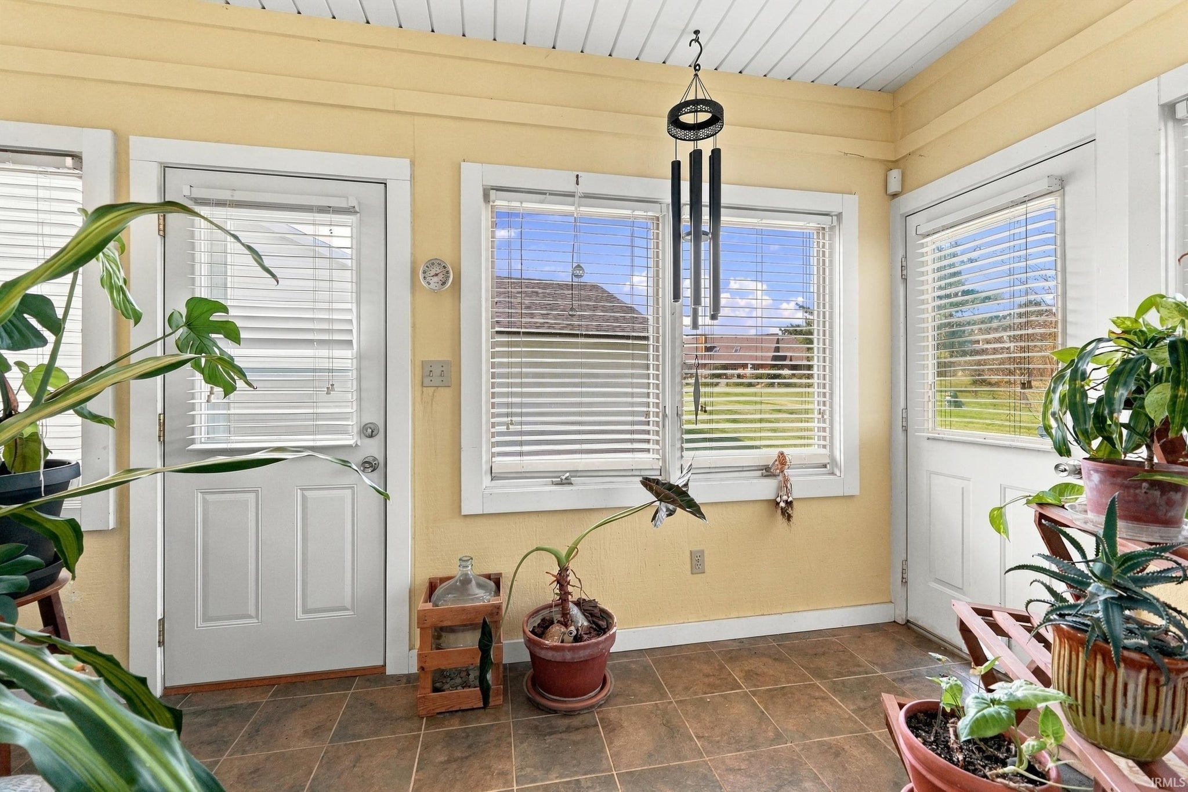
Listing Provided Courtesy of Brandon Schueler. Mike Thomas Assoc., Inc, Phone: 260-301-4399
This content last refreshed on 09/22/2026 4:32 pm EDT.
About the Property
| MLS # | 202639161 |
| Status | Active |
| Property Type | Residential |
| Property SubType | Condominium |
| Square Feet | 2,487 sqft |
| New Construction | No |
| Type | Condo/Villa |
| Bedrooms | 3 |
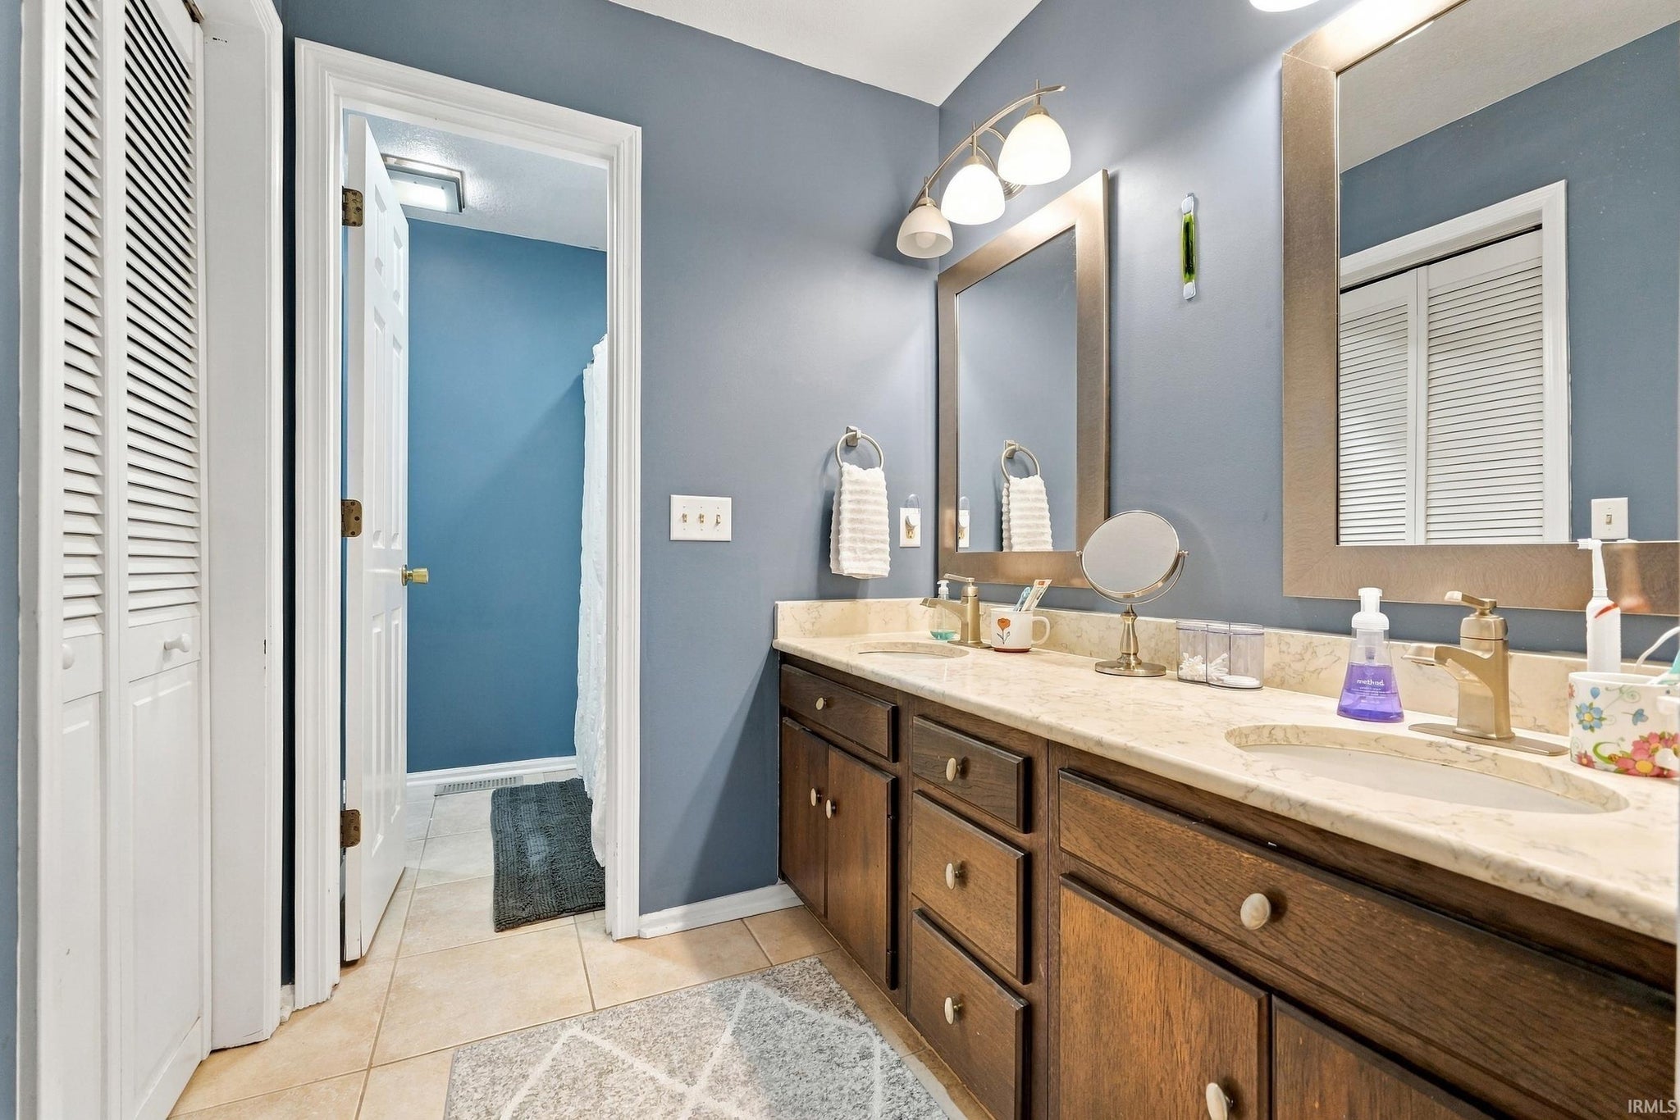
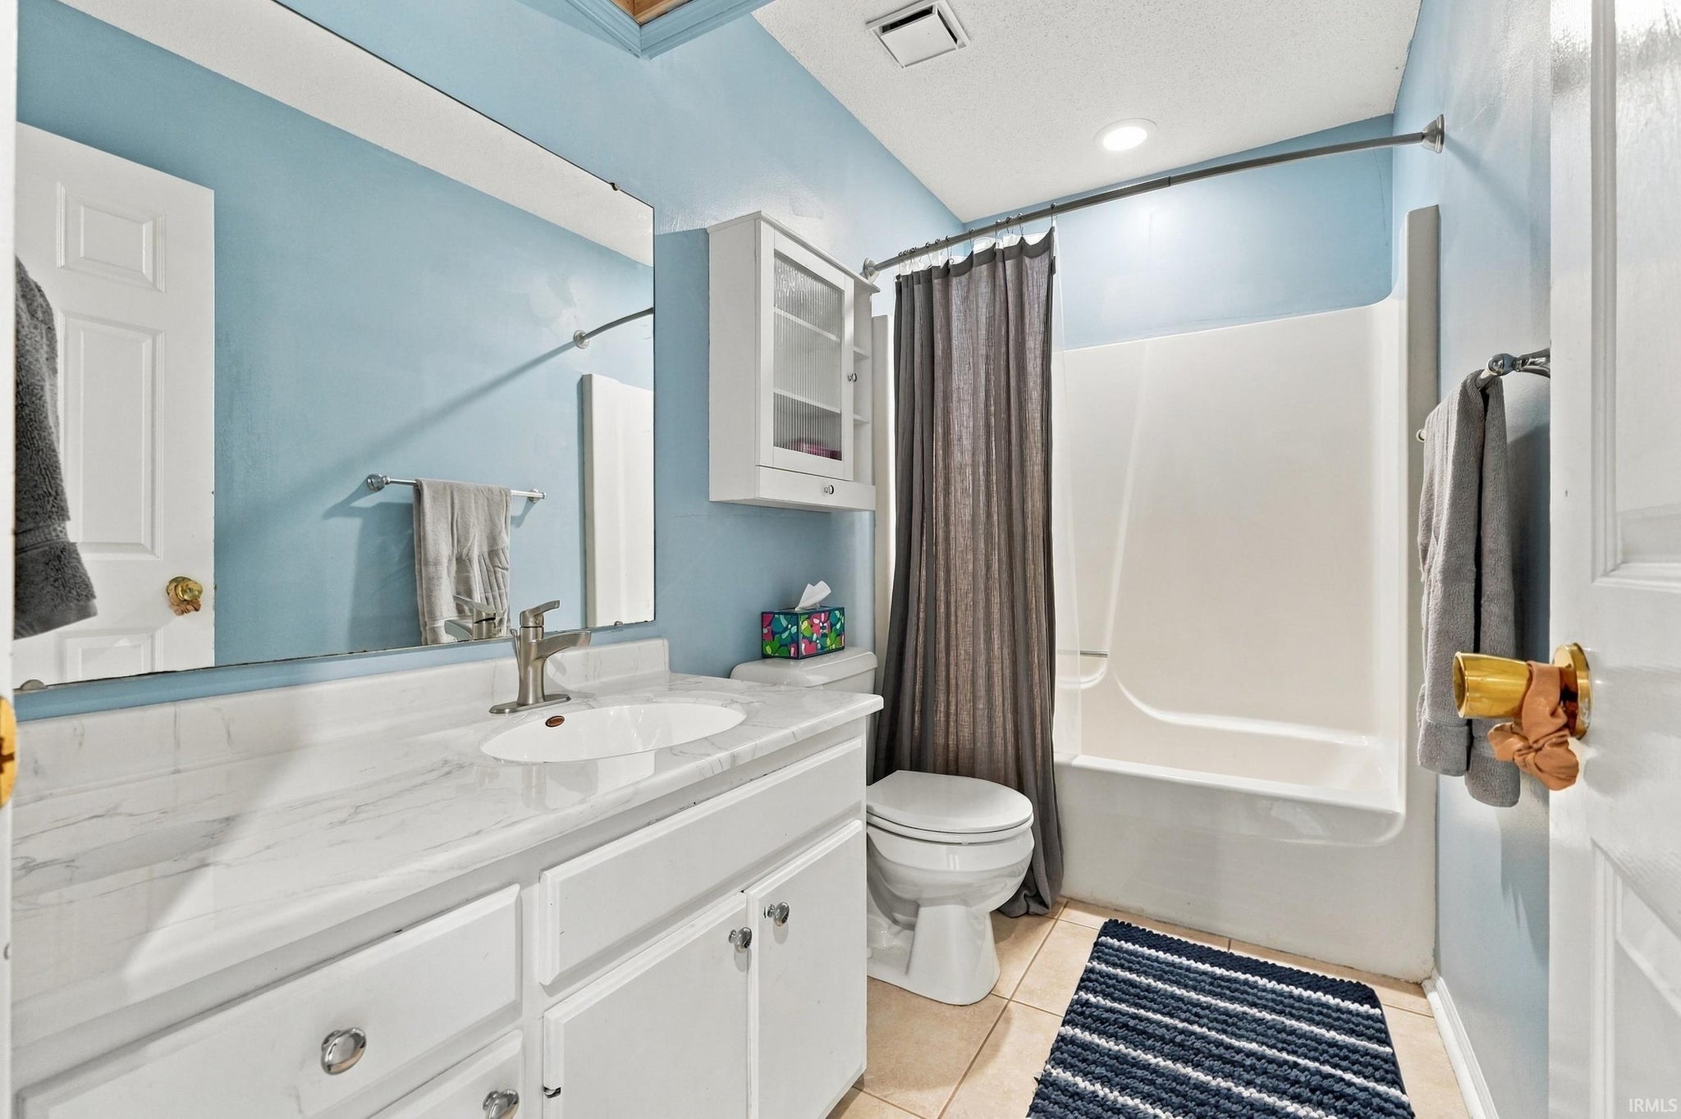
| Bathrooms | 3 (3 Full) |
| Year Built | 1985 |
| Days On Market | 0 |
| Design | Ranch |
| Cooling | Ceiling Fan(s), Central Air |
| Heating | Electric, Forced Air |
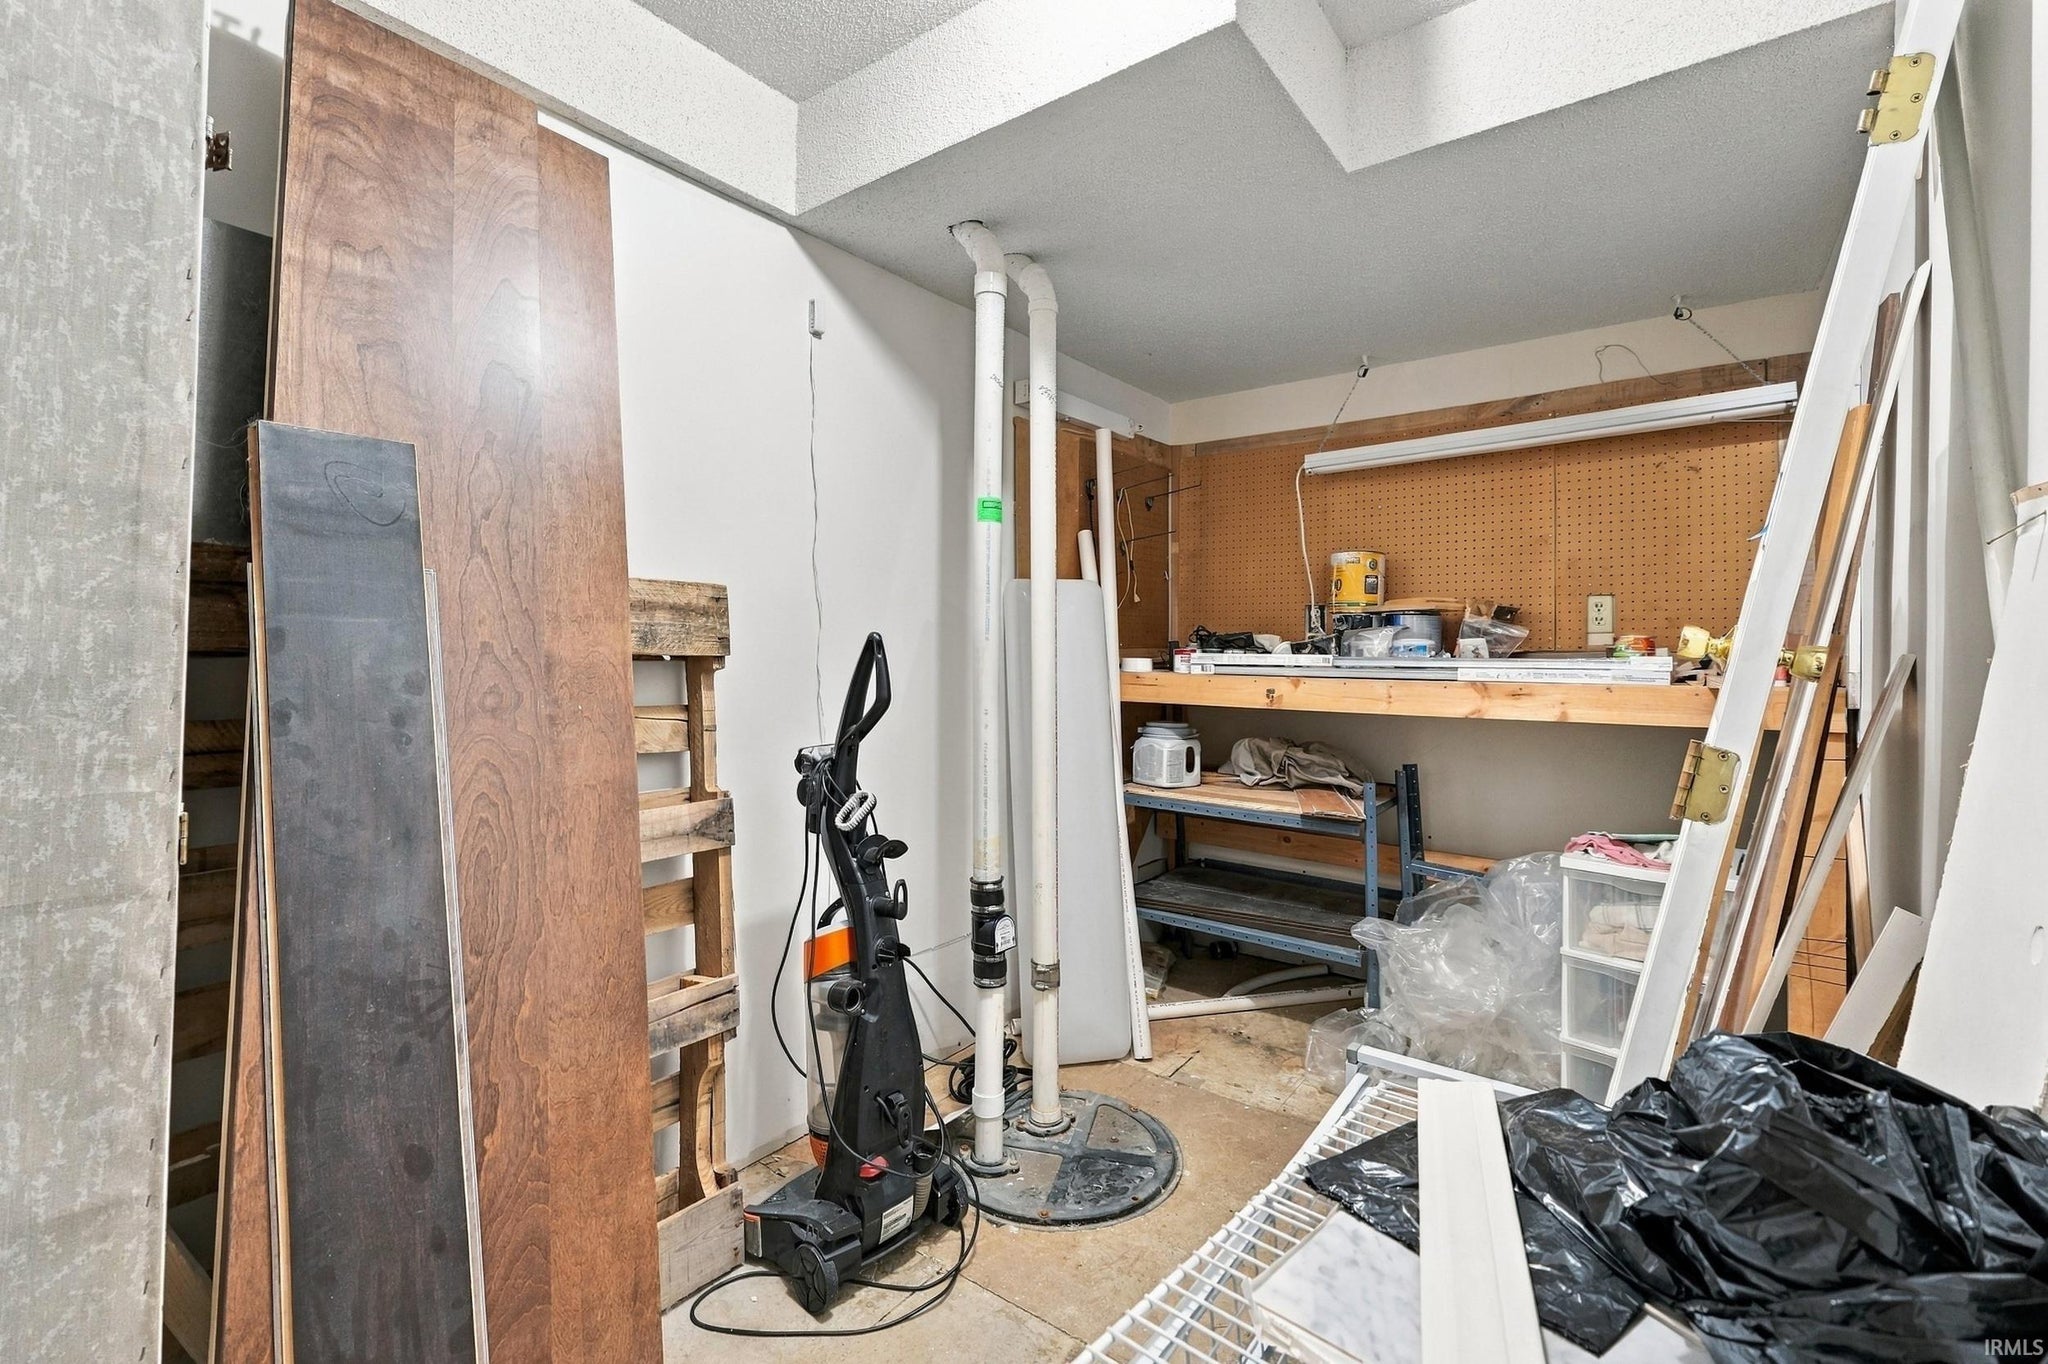
| Basement | Sump Pump, Full, Partially Finished |
| Garage | Attached |
| Garage Spaces | 2 |
| Sewer | Public Sewer |
| Fencing | None |
Financial
| Year Taxes Payable | 2026 |
| Assoc. Dues | $441.00 Quarterly |

New Today
$304,900
3006 Dockshire Lane
Fort Wayne, IN 46804
Fort Wayne, IN 46804
MLS# 202639161
2,487
Sq. Ft.
3
Bed
3
Bath
2 Car
Garage
0.17
Acre(s)
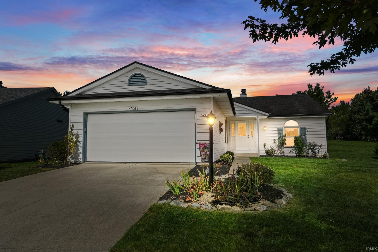
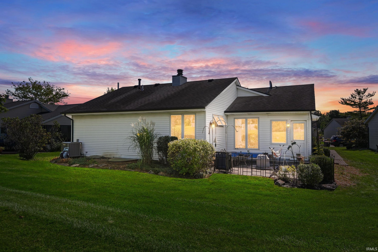
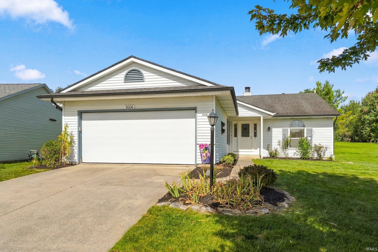
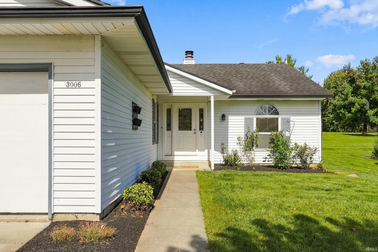
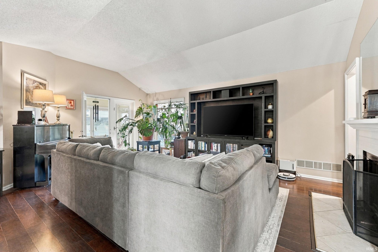
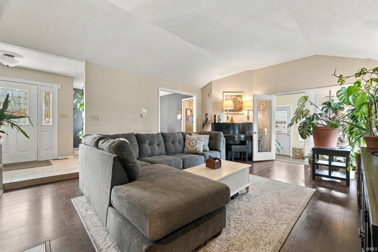
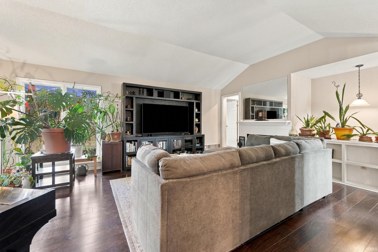
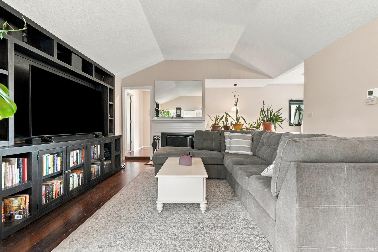
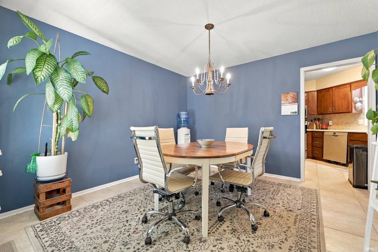
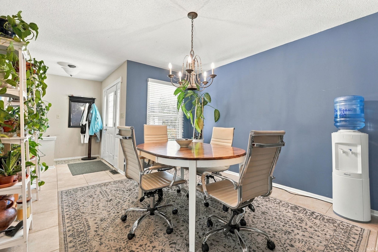
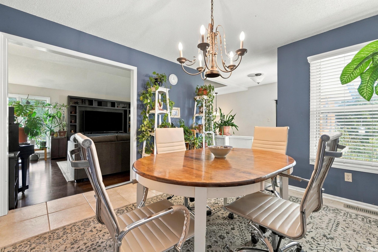
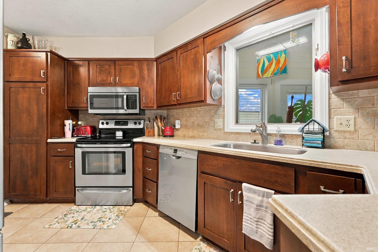
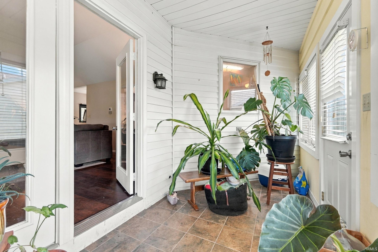
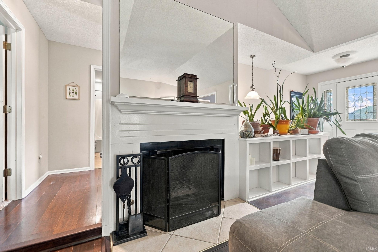
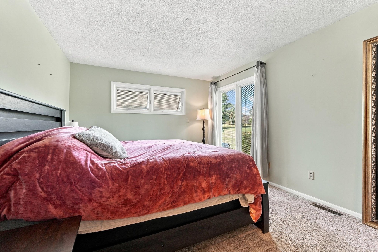
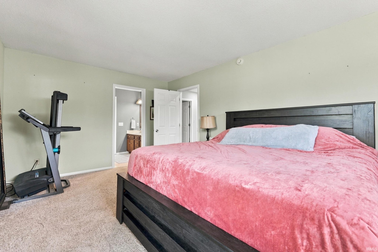
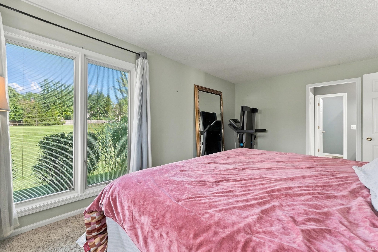
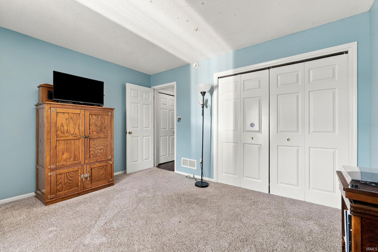
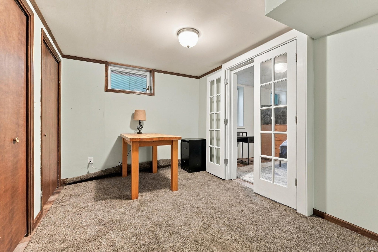
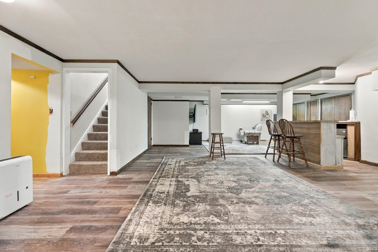
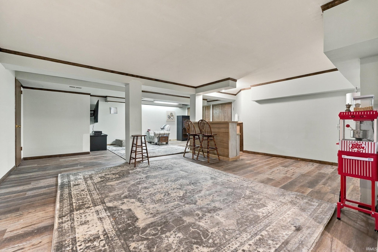
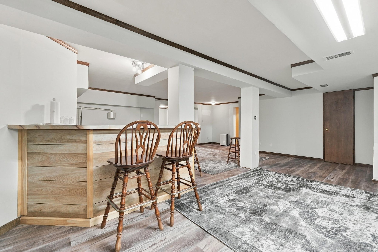
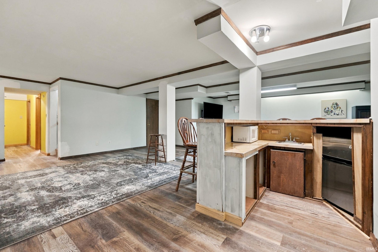
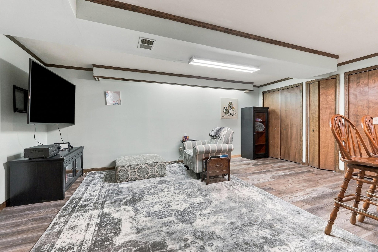
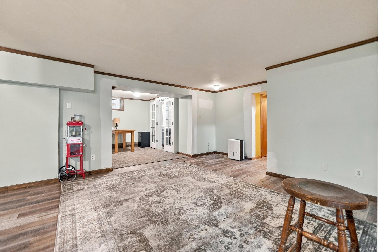
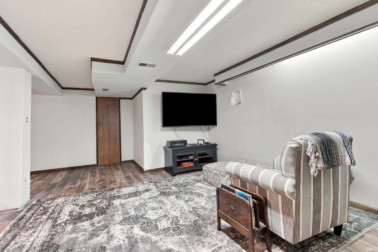
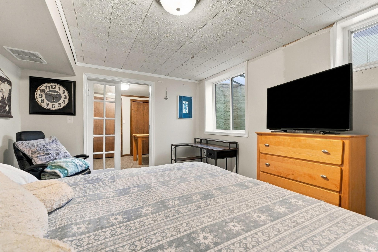
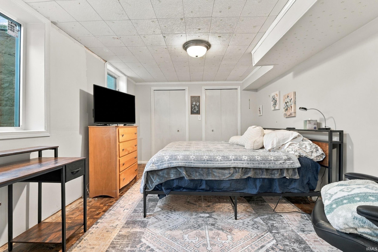
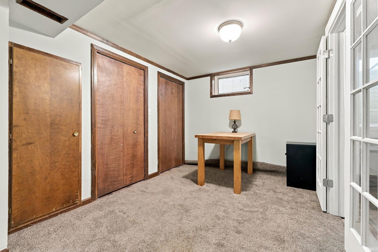
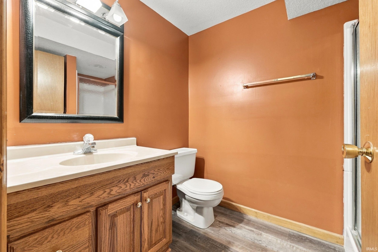
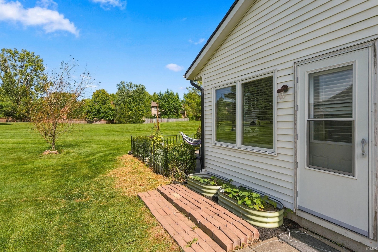
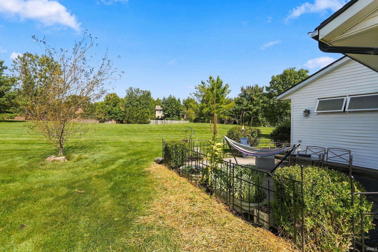
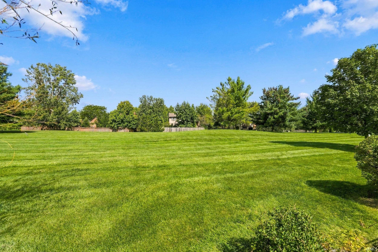
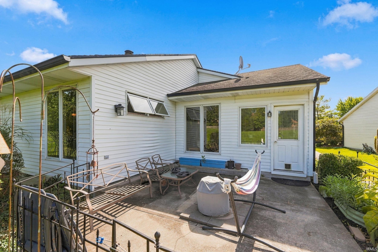
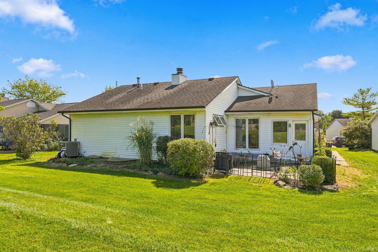
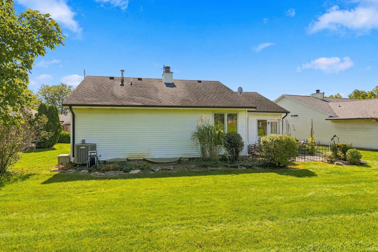
Welcome to 3006 Dockshire, where generous living spaces, thoughtful updates, and a versatile floor plan come together beautifully. This villa boasts a spacious main level featuring a newer kitchen with quartz countertops, a formal dining room, and a generously sized living room filled with abundant natural light and anchored by a cozy fireplace. Just beyond, the three-season room provides another inviting space to relax and enjoy the changing seasons. The primary suite offers its own private bath and walk-in closet, while a second full bathroom conveniently serves the main floor. The finished basement provides even more room to spread out, featuring a large bonus space with a wet bar—perfect for entertaining, movie nights, or game days. You’ll also find a third bedroom and full bathroom downstairs, creating an ideal setup for overnight guests or additional private living space. An updated HVAC system adds peace of mind, along with a sump pump system featuring both a backup pump and battery backup for added protection. With plenty of space, natural light, and thoughtful updates throughout, 3006 Dockshire is ready to welcome its next owner!
Amenities
Walk-In Closet(s)
Entrance Foyer
Ceiling Fan(s)
Crown Molding
Stone Counters
Master Downstairs
Sale Includes:
- Disposal
- Dishwasher
- Microwave
- Refrigerator
- Electric Range
- Gas Water Heater
- Water Heater
Map & Directions:
Listing Provided Courtesy of Brandon Schueler. Mike Thomas Assoc., Inc, Phone: 260-301-4399
This content last refreshed on 09/22/2026 4:32 pm EDT.
About the Property
| MLS # | 202639161 |
| Status | Active |
| Property Type | Residential |
| Property SubType | Condominium |
| Square Feet | 2,487 sqft |
| New Construction | No |
| Type | Condo/Villa |
| Bedrooms | 3 |
| Bathrooms | 3 (3 Full) |
| Year Built | 1985 |
| Days On Market | 0 |
| Design | Ranch |
| Cooling | Ceiling Fan(s), Central Air |
| Heating | Electric, Forced Air |
| Basement | Sump Pump, Full, Partially Finished |
| Garage | Attached |
| Garage Spaces | 2 |
| Sewer | Public Sewer |
| Fencing | None |
Financial
| Year Taxes Payable | 2026 |
| Assoc. Dues | $441.00 Quarterly |
Dimensions & Additional Detail
| Exterior | Vinyl Siding |
| Lot Square Feet | 7502 |
| Lot Size | 0.17 Acres |
| Lot Dimensions | 62X121 |
| Bedroom 1 | 11 x 17 Main Level |
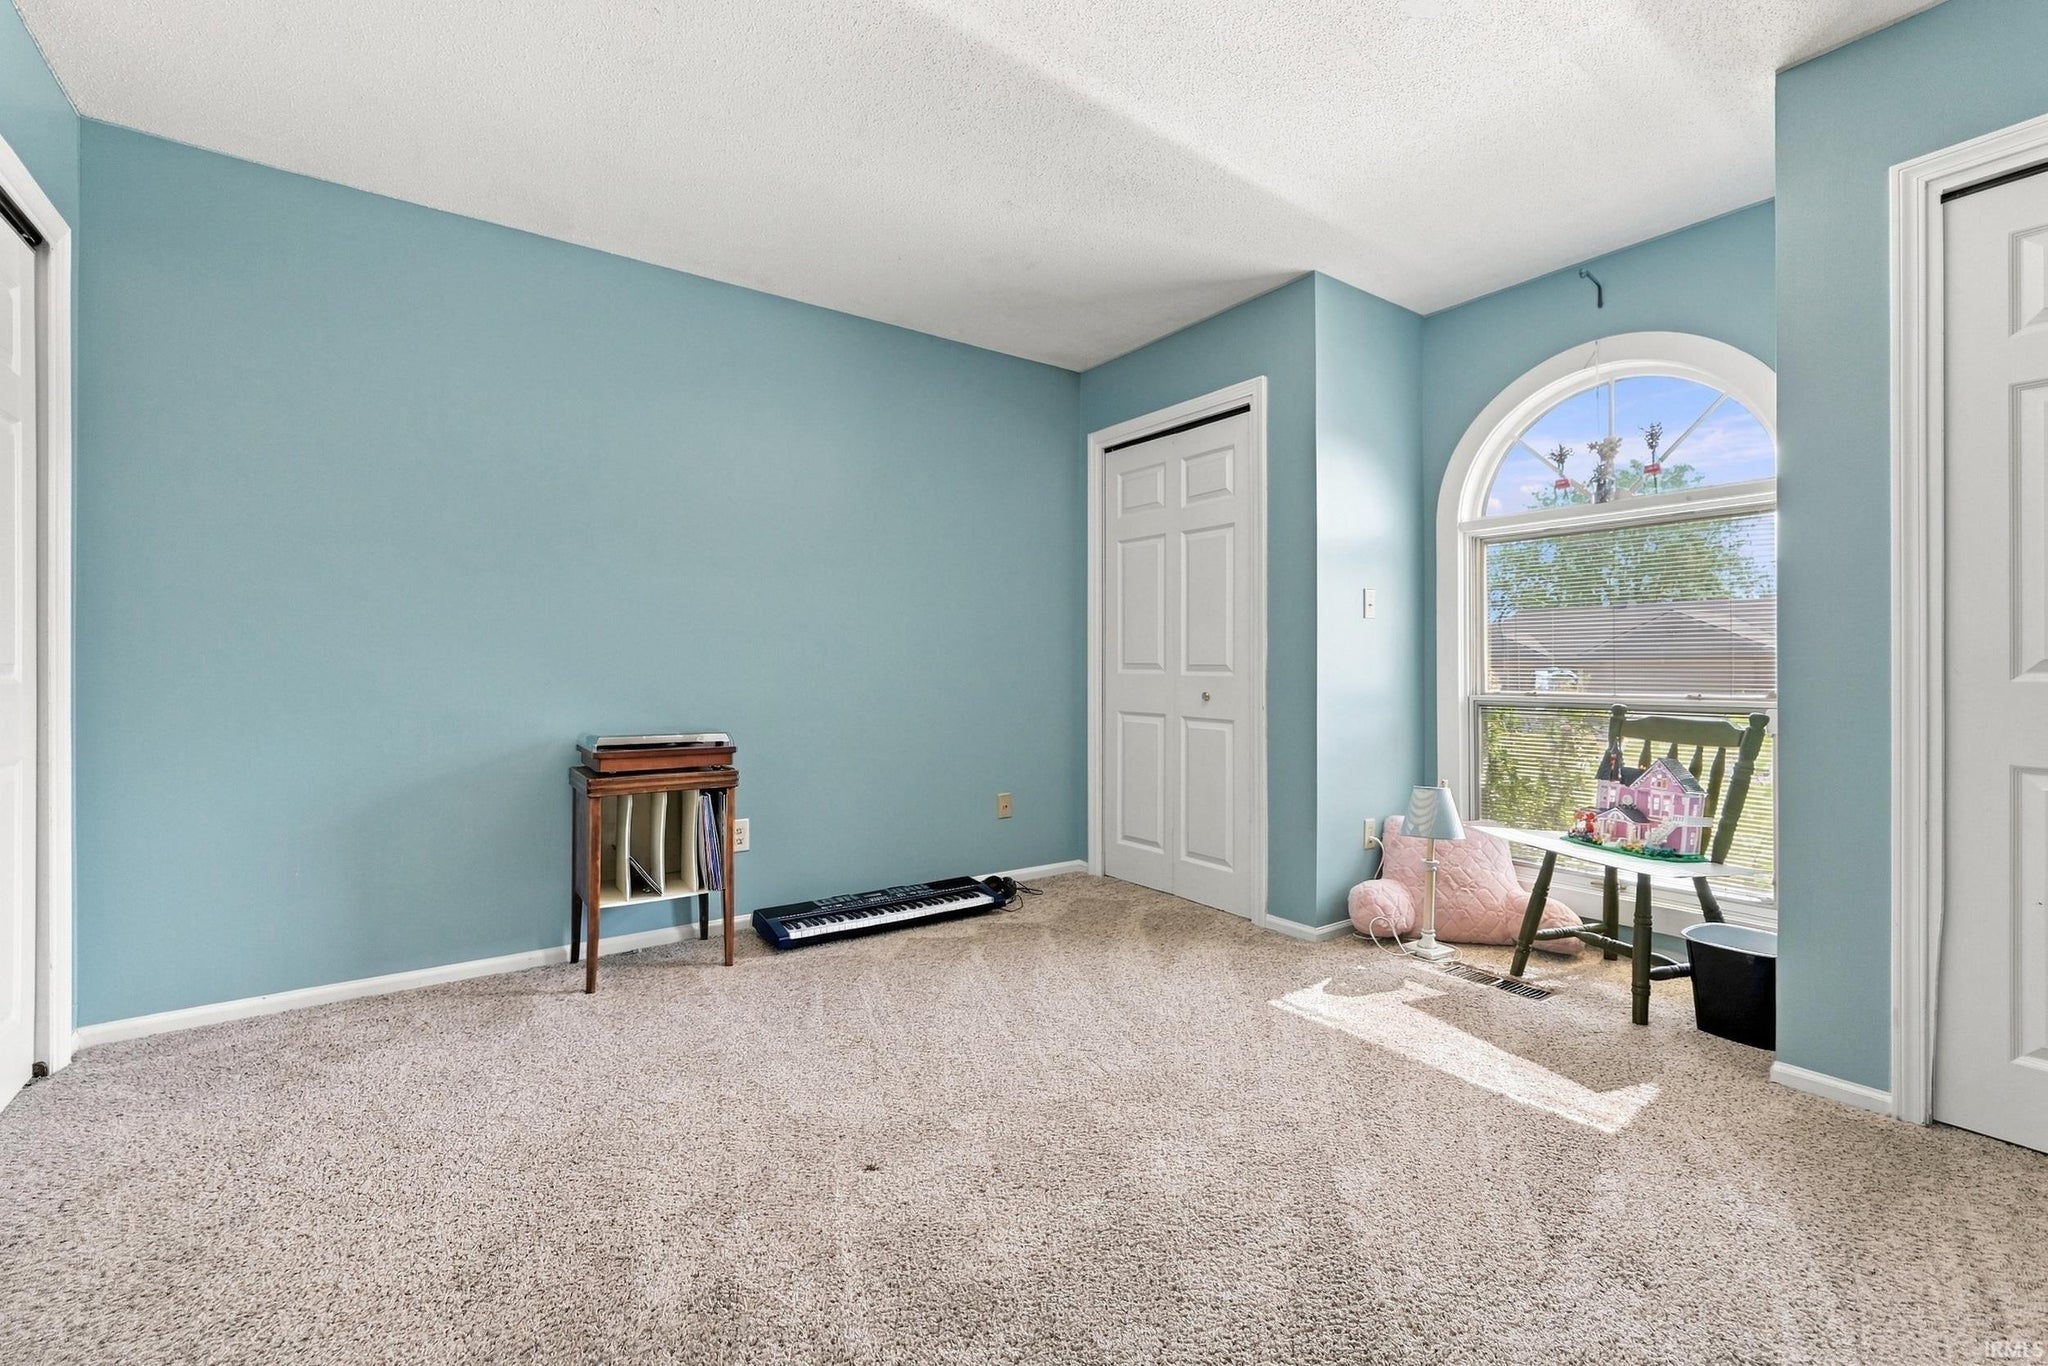
| Bedroom 2 | 13 x 11 Main Level |
| Bedroom 3 | 11 x 14 Basement Level |
| Bonus Room | 17 x 16 Basement Level |
| Dining Room | 12 x 12 Main Level |
| Kitchen | 10 x 9 Main Level |
| Living Room | 15 x 20 Main Level |
| Rec Room | 21 x 20 Basement Level |
Schools
| School District | MSD of Southwest Allen Cnty |
| Elementary School | Haverhill |
| Middle Or Junior School | Summit |
| High School | Homestead |
Location
| County | Allen |
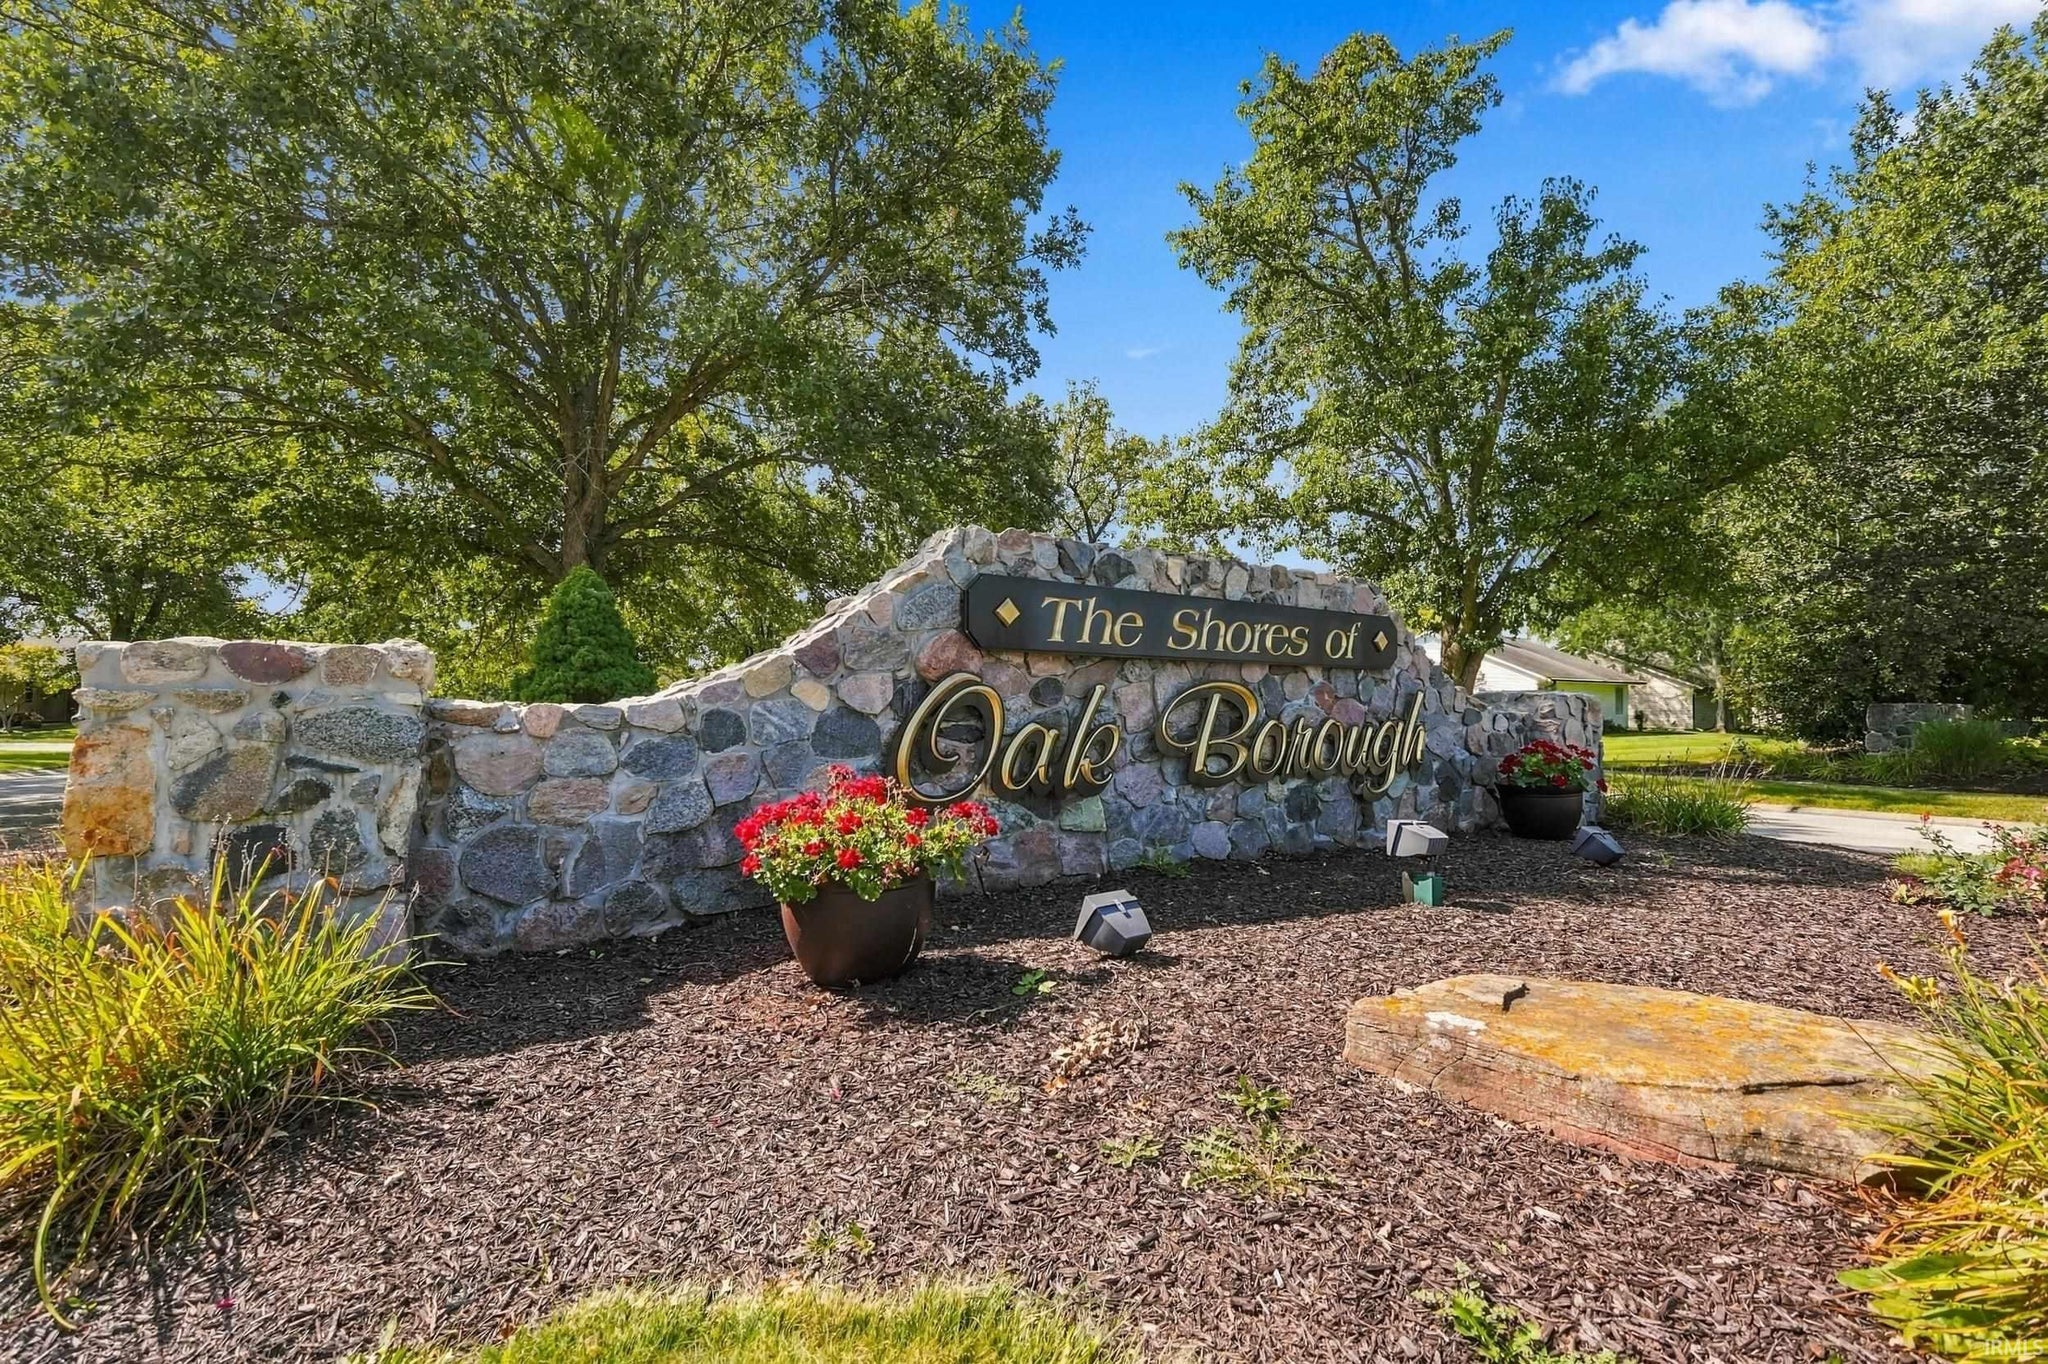
| Subdivision | Shores of Oak Borough |
| Township | Aboite |
| City | Fort Wayne |
| State | IN |
| Zip | 46804 |